Booth Seating in a Small Cafe: Layout Moves That Work
Under 40 sqm every seat has to earn its floor. Wall runs, counter seats and one worked example at 25 sqm.
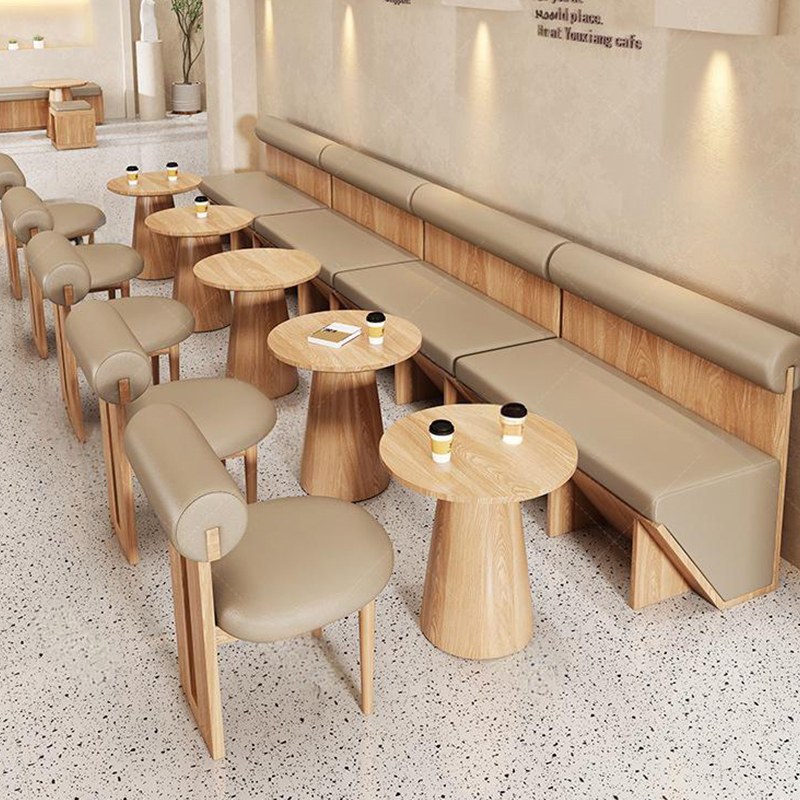
Two-tops are a depth, not a width
The booth seat two-top with chairs pulled out needs 1400 mm of depth and 700 mm of width. That rectangle, not the table diameter, is what you draw on the plan.
Against a wall the same set needs 1100 mm, because one chair never pulls back.
Wall runs buy you the most covers
Bench or banquette seating along one wall turns 700 mm of depth into a full row of seats. The table then only needs chairs on one side, which is where the space comes from.
cafe booth seating against the long wall is usually the single highest-yield move in a room under 40 sqm.
The counter is the second win
Counter seating adds seats without adding floor. Plan 600 mm per stool along the counter and keep 250–300 mm of knee clearance under it.
Counters 1000 mm deep take stools on one side and storage on the other, which is how a 25 sqm room ends up seating eighteen.
Folding and nesting for the back room
Folding tables give back the floor on quiet days and pay for themselves in a season if the room trades below 60 percent on weekdays.
Nesting chairs take 60 percent of the footprint of a stack. In a room with no back room, that is the only storage you have.
Sightlines decide whether it feels tight
Backs under 400 mm keep sightlines open across the room. High backs add privacy and make a small room feel like a corridor of walls.
Mirrors on one wall and a light finish on the furniture do more for a small room than any layout change, and they cost less than a table.
One worked example at 25 sqm
Counter for eight along one side, three two-tops against the opposite wall, one four-top by the window. That is eighteen covers with a 900 mm service path down the middle and a stack of eight chairs in the corner.
Order for that plan: three two-seat cafe sets, one four-seat set, and twelve stacking chairs for the counter and the wall.
What the purchase order has to say
Furniture orders that go wrong usually went wrong on paper. The line that causes the argument is rarely the price — it is the finish, the size tolerance or the packing.
Write these onto the order: model number, finish name and code, upholstery code, booth seat overall size with a tolerance of plus or minus 5 mm, carton count, and the spare parts list. Anything not written is a guess at the other end.
Three things to check the day it lands
Open one carton per model before signing the delivery note. Check the frame for a bend at the leg, the top for a chip on the edge, and the seat for a colour difference against the sample you approved.
Photograph anything you accept with a note. Defects recorded on the delivery day are warranty claims; the same defect reported three weeks later is a discussion.
How the quote is actually built
Frame, upholstery, finish, packing and freight. Those five lines cover almost all of it, and the only one that varies with quantity is frame and upholstery.
Ask for the unit price at 20, 50 and 100 pieces. Quotes that do not move between those steps are either already at the floor or padded at the top.
Ordering the same thing again in two years
Dye lots change. The frame you reorder in year three will match the drawing and may not match the seat next to it, which is why the spec sheet matters more than the photo.
Keep the finish code and the upholstery code on file. cafe furniture catalogue reorders from that code without a new sample round, which saves three weeks.
Where to go next
The full range sits in one place: custom cafe furniture, cafe layout support, and the cafe furniture projects desk for anything off-plan.
How much room does a two-top need?
What seats the most people in a small room?
Do high backs make a small room feel tight?
Next in the same range
Budgeting Booth Seating by Cost per Seat
Budgeting booth seating by landed cost per seat: the four things that move the price, where not to cut, and ho
Read more →How Many Cafe Chairs Fit a Room, and Where They Go
Seat counts for cafe chairs from the usable floor: a 40 sqm room holds 20 to 26 covers at 2.2 sqm per two-top,
Read more →Seat and Table Heights for Cafe Chairs: What Fits
Heights for cafe chairs that work together: a 450 mm seat under a 720–750 mm top, 420–460 mm of seat width, an
Read more →Send a floor plan, get a seat count and a price
Tell us the room size, the counter length and how many covers you need. We come back with a layout, a seat count and a written quotation — usually inside three working days.